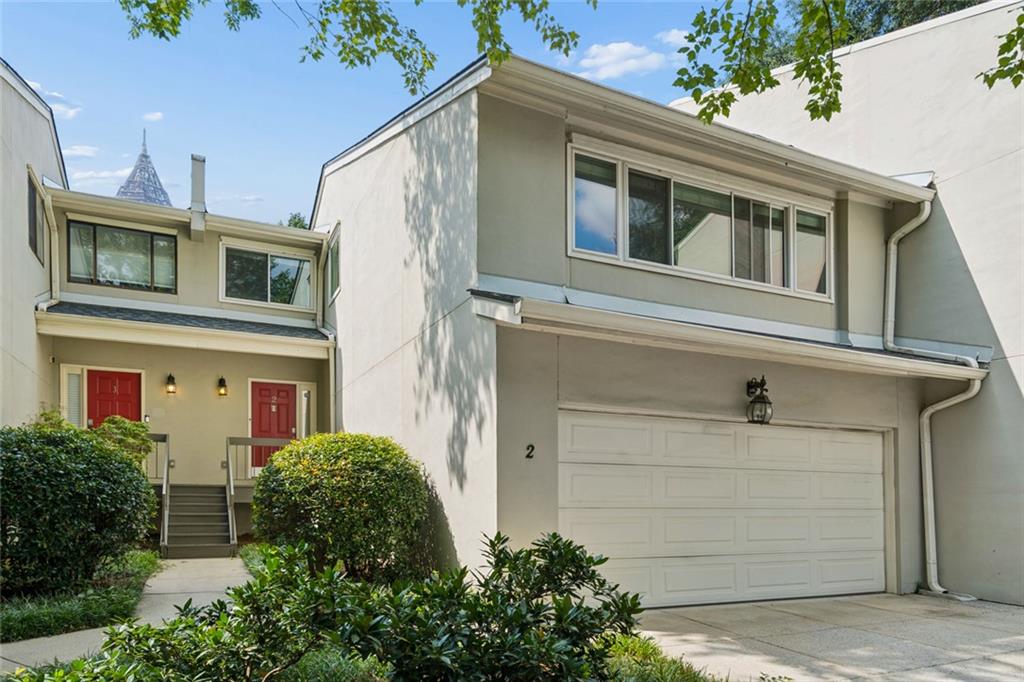
2 Gilbert Ne Trail, Atlanta, GA 30308
- $495,000
- 3
- BD
- 3
- BA
- 1,700
- SqFt


- List Price
- $495,000
- MLS#
- 7828834
- Status
- ACTIVE
- Type
- Condo
- Subtype
- Condominium
- Bedrooms
- 3
- Bathrooms
- 3
- Square Footage
- 1,700
- Lot Size
- 0.039
- Subdivision
- Gilbert Trail Renaissance Park
- Building Name
- Gilbert Trail Renaissance Park
- Basement Description
- None
Property Description
Old Fourth Ward Townhome-Style Condominium Tucked away beneath mature trees in the heart of Old Fourth Ward, this three-bedroom, two-and-a-half-bath townhome-style condominium offers something increasingly hard to find in the city: a quiet, private setting with a rare two-car garage, generous outdoor living space, and the Beltline, parks, and neighborhood restaurants just moments away. Offering approximately 1,700 square feet across three levels, the home features a dramatic living room with two-story vaulted ceilings and an abundance of natural light. A large separate dining room connects to the kitchen with stainless steel appliances and stone countertops, while a powder room completes the main level. The primary suite occupies its own level with a private en suite bath, while two additional bedrooms and a shared bath are located upstairs, providing flexibility for guests, family, or a home office. Just as impressive is the exceptionally large back deck, fully enclosed by a privacy fence and surrounded by trees—creating a private outdoor retreat rarely found with intown condominium living. Add the convenience of a two-car garage, and this home delivers a unique combination of space, privacy, and walkability in one of Atlanta’s most sought-after intown neighborhoods.
Additional Information
- Style
- Townhouse, Traditional
- Stories
- Three Or More
- Construction
- Stucco
- Year Built
- 1981
- Neighborhood Amenities
- Homeowners Assoc, Near Beltline, Near Public Transport, Near Shopping, Street Lights
- Kitchen Features
- Cabinets White, Stone Counters, Solid Surface Counters
- Interior
- Cathedral Ceiling(s), Entrance Foyer, High Ceilings 9 ft Main, High Ceilings 9 ft Upper, High Speed Internet, Vaulted Ceiling(s)
- Fireplaces
- 1
- Exterior
- Courtyard, Other
- Roof
- Composition, Shingle
- Lot Dimensions
- 039
- Parking
- Garage, On Street
- Lot Desc
- Cul-De-Sac
- Water
- Public
- Sewer
- Public Sewer
- Elementary School
- John Hope-Charles Walter Hill
- Middle School
- Martin L. King Jr.
- High School
- Midtown
- Acres
- 0.04
- Hoa Fee
- $532
- Hoa Freq
- Monthly
- Levels
- Three Or More
- Taxes
- $5,546
Listing courtesy of Harry Norman Realtors.
 Listings on this website come from the FMLS IDX Compilation and may be held by brokerage firms other than the owner of this website. The listing brokerage is identified in any listing details. Information is deemed reliable but is not guaranteed. If you believe any FMLS listing contains material that infringes your copyrighted work, please click here to review our DMCA policy and learn how to submit a takedown request. © 2026 FMLS. Last updated